
What does a fire stopping condition survey for a commercial building include?
A fire stopping condition survey for a commercial building records every unsealed penetration, gap and breach in its fire-resisting walls, floors, risers and ceiling voids. Each one is photographed, numbered, placed on the plans and ranked by risk, then collected into a defect schedule that says what is needed to close it and can be priced.
By Sebastian Grabowski, DC Fire & Security, Luton. Updated November 2026.
What is a fire stopping survey?
A fire stopping survey is a walk through the building to find every place where a fire wall, floor, riser or ceiling void has been broken and not sealed properly. Each gap is photographed, given a number and a location on the plan, and ranked by risk. You end up with a list you can price, fix and show to your insurer or managing agent.
What a commercial survey looks at
A commercial building differs from a block of flats in who has been in it. Tenants fit out and move on, cabling contractors work in the ceiling void, and landlords and occupiers each assume the other has dealt with the fire stopping. A condition survey follows the compartment lines and records what has been left behind.
| Area | What to look for |
|---|---|
| Walls between units or tenancies | Cables, pipes and trunking through the wall, and what has been used to close the gap |
| Floors and risers | Service openings sealed at every level, not just one |
| Above the ceiling | Whether the wall carries up to the slab or stops at the ceiling tile |
| Plant rooms and switch rooms | Openings round ducts, pipes and containment, and doors in the enclosure |
| Fire doors in the compartment line | Gaps, seals, closers and hardware, recorded as a separate inspection |
| Previous fire stopping | Products used, whether they match, and whether any record or label exists |
Other things the survey checks include cavity barriers and fire-resisting ceiling boards, looking for missing sections and damaged joints, and the linear gaps at the head and edges of fire walls and where walls meet the external wall.
Most breaches are not from the original build. They come from later work: a data cable pulled through a wall years later, a new extractor, a pipe replaced and the old collar not refitted. That is why a building with a good original specification can still fail a survey.
Where the barrier is hidden by boxing or a fixed ceiling, the surveyor flags it in the schedule rather than guesses. A non-intrusive survey covers what can be seen without opening anything up. An intrusive investigation opens up agreed points to see what is behind, and the opening-up points are agreed with you first.
How a survey runs, step by step
The same sequence on every job, so the report reads the same whether the building has 20 locations or 400. We arrange the survey and the report, and agree the scope with you first.
1. Drawings first. The fire strategy and floor plans are collected. If there are none, a floor plan is marked up on site and the report says so. 2. Walk the compartment lines. Each fire wall and floor is followed, and the access panels and ceiling tiles that can be opened without damage are opened and what is found is recorded. 3. One record per location. Each breach gets a number, a plan reference, a photo of the gap and a photo of the wider context, and a note of what it passes through and what it is made of. 4. Rank by risk. Open breaches in escape routes and between sleeping areas come first. Small gaps in plant rooms go lower. 5. Defect schedule you can price. The list says what is needed to seal each location, so the remedial cost comes from the real count, not a guess for the whole building.
Reading the defect schedule
The schedule is the point of the survey, and it should be usable by someone who was not there. Each line carries a number, a plan reference, a photo of the gap and the wider area, the wall or floor and its apparent rating, what passes through, and the repair needed. Order the work by risk: open breaches on escape routes and between sleeping or occupied areas first, gaps in plant rooms later.
Take the schedule to whoever will seal the gaps, and ask each contractor to quote against it. A line-by-line schedule lets you compare prices on the same scope.
Who needs a fire stopping survey?
The responsible person for the building, which in practice means the landlord, employer, managing agent or owner. The Regulatory Reform (Fire Safety) Order 2005 requires the responsible person to keep fire protection in good order, and you cannot do that without knowing where the breaches are. These are the usual triggers:
- A fire risk assessment says compartmentation was only checked where it could be seen
- Cabling, M&E or fit-out work has been done and nobody reinstated the fire stopping
- A change of use, such as offices converted to flats or a house to an HMO
- Buying, refinancing or insuring a building and being asked for evidence of fire separation
- Handover on a new build or refurbishment, where the principal contractor needs a clean record
- Flats and mixed-use blocks, where a breach in one flat's wall is a risk to every neighbour
Who pays in a multi-tenant building
The Fire Safety Order requires the responsible person to keep fire protection in efficient working order and good repair (article 17). In a multi-tenant commercial building, who that is depends on who controls which part. The landlord usually controls the structure and common parts, and each tenant controls its own demise. Fire stopping through a wall between two tenancies often needs the landlord and both tenants to agree who pays, and your lease or service charge schedule usually decides it. Raise that before the survey, because the schedule will show breaches on both sides of the wall.
What happens after the survey?
You choose who does the sealing. The remedial work is priced from the list, and you can send the list to anyone else for a comparison.
Where the sealing is done through us, it is carried out by our BM TRADA / FIRAS-certificated contractors, using tested products fitted to the manufacturer's method. Each seal is photographed and recorded, and the third-party certificate goes in your fire safety file. A survey is only useful if the repair can be shown to be right, and that certificate is the evidence managing agents, councils and building control usually ask for. More on the fire stopping service, and our guide to choosing a fire stopping contractor covers the repair work that follows.
The remedial price is separate and depends on how many locations need sealing and what they are made of, so it is given only once the list exists.
Recent work: a health club plant room in Luton
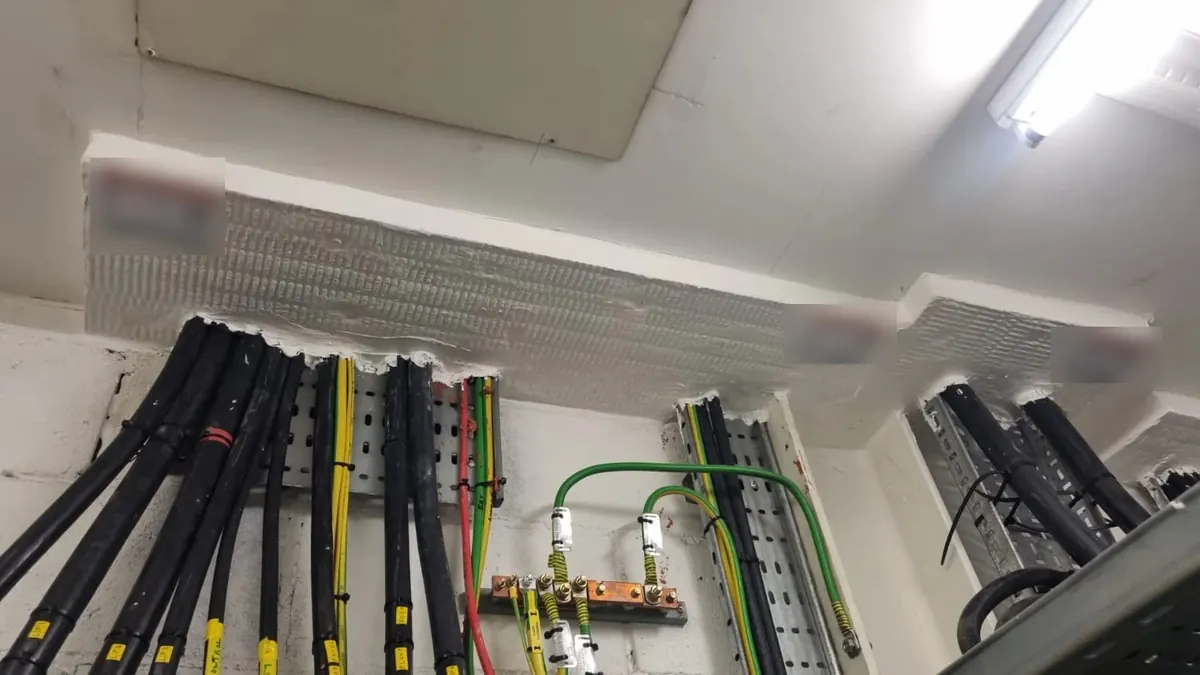
This is what happens after a survey finds problems. In the main electrical switchroom of a health club and spa in Luton, expanding foam had been used around cable trays, trunking and supply cables. Our own crew removed it and sealed all 10 openings with a tested Nullifire batt and sealant system, then labelled, photographed and certified every seal. See the plant room case study.
What to send us
- Floor plans, or a fire strategy if there is one
- The most recent fire risk assessment
- The number of floors, risers and tenancies, and which areas are let
- Any record of fit-out or cabling works since the building was last assessed
- Photos of ceiling voids and risers if you have them
We confirm a survey price and date from that. What a compartmentation survey finds shows the kind of breaches that turn up.
Fire stopping survey, compartmentation survey, fire risk assessment: which one?
They overlap, but they answer different questions.
| If you need to know | You want | What you get |
|---|---|---|
| Is my whole fire safety management in order? | Fire risk assessment | Hazards, escape routes, alarms, doors, management, with an action plan |
| Where is the fire-resisting structure broken? | Fire stopping survey | A photographed, numbered list of unsealed locations to price and fix |
| I need an intrusive, drawing-referenced record for a higher-risk building | Compartmentation survey | Opening-up of agreed points and a full defect schedule |
| Do the doors in the compartment line work? | Fire door inspection | A photo report on every door |
A fire risk assessment does not replace a fire door inspection or a fire stopping survey, and neither replaces the assessment. They sit side by side. See compartmentation surveys, fire risk assessments, fire door inspections and what passive fire protection is.
Frequently Asked Questions
How long does a fire stopping survey take?
Do you open up ceilings and walls?
Can I use the survey list to get other quotes?
Is fire stopping the same as intumescent sealant from a tube?
Does a fire stopping survey replace a fire risk assessment?
Is a fire stopping condition survey the same as a compartmentation survey?
Who should pay for a condition survey in a let building?
Can a tenant commission a fire stopping survey?
Send us photos or your report
Email photos, your report or the system details to info@dcsecurity.co.uk, or use the form. We usually come back with a price the same day. Luton, Bedfordshire, Hertfordshire, Buckinghamshire and London.
Request a free quote
Send photos for a price · No obligation · Response within 24 hours