
Fire Stopping Case Study: Health Club Plant Room in Luton
We replaced non-compliant expanding foam in the main electrical switchroom of a health club and spa in Luton. Our own crew sealed 10 service penetrations through the ceiling soffit with a tested, third-party certificated Nullifire batt and sealant system, labelled and photographed every seal, and issued a completion report and certificate, all in one visit.
By DC Fire & Security, Luton. Client details withheld.
The job at a glance
| What | Detail |
|---|---|
| Building | Health club and spa, Luton |
| Room | Main LV electrical switchroom (plant room) |
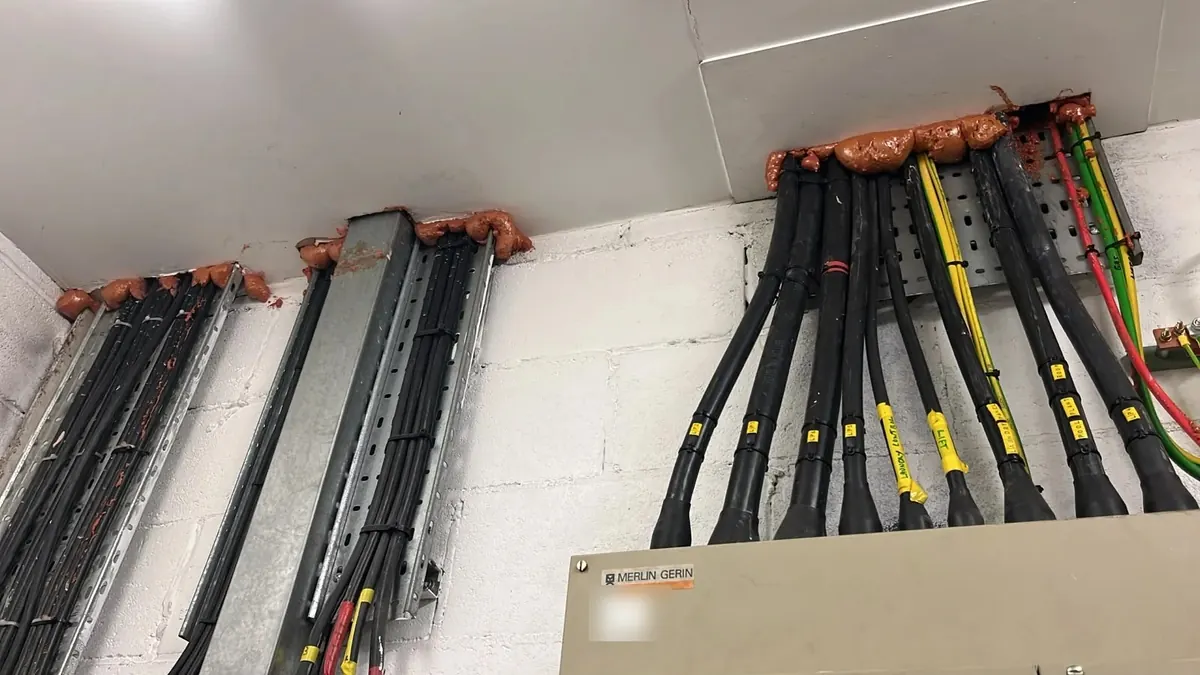
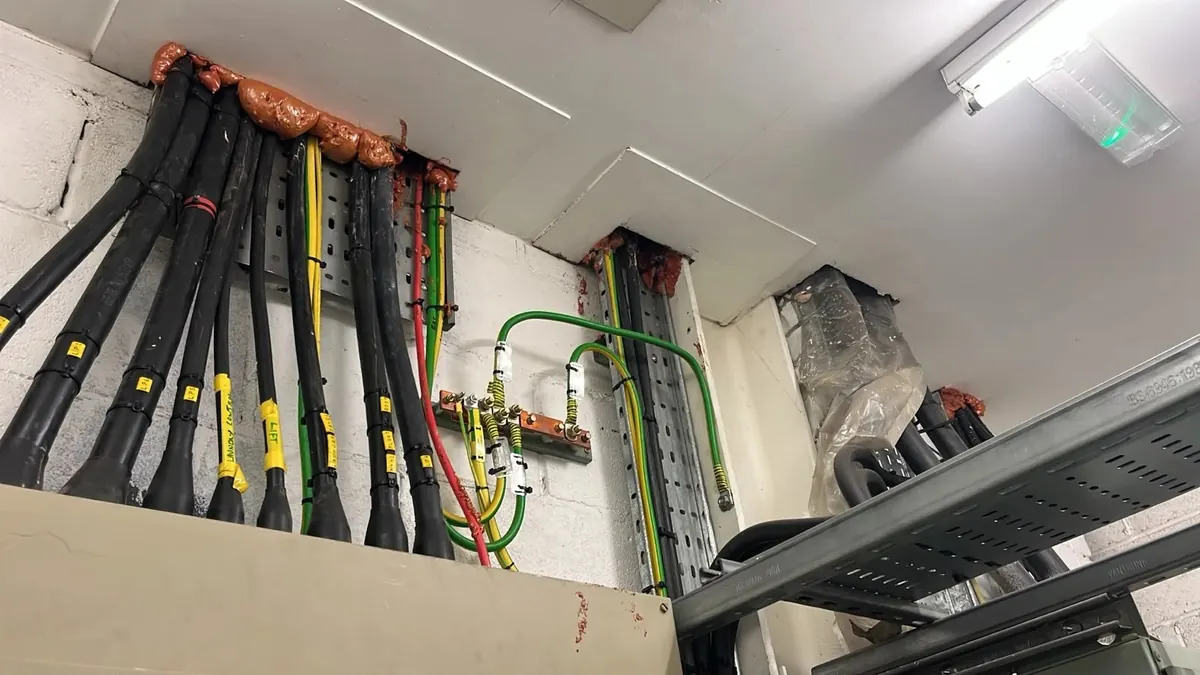
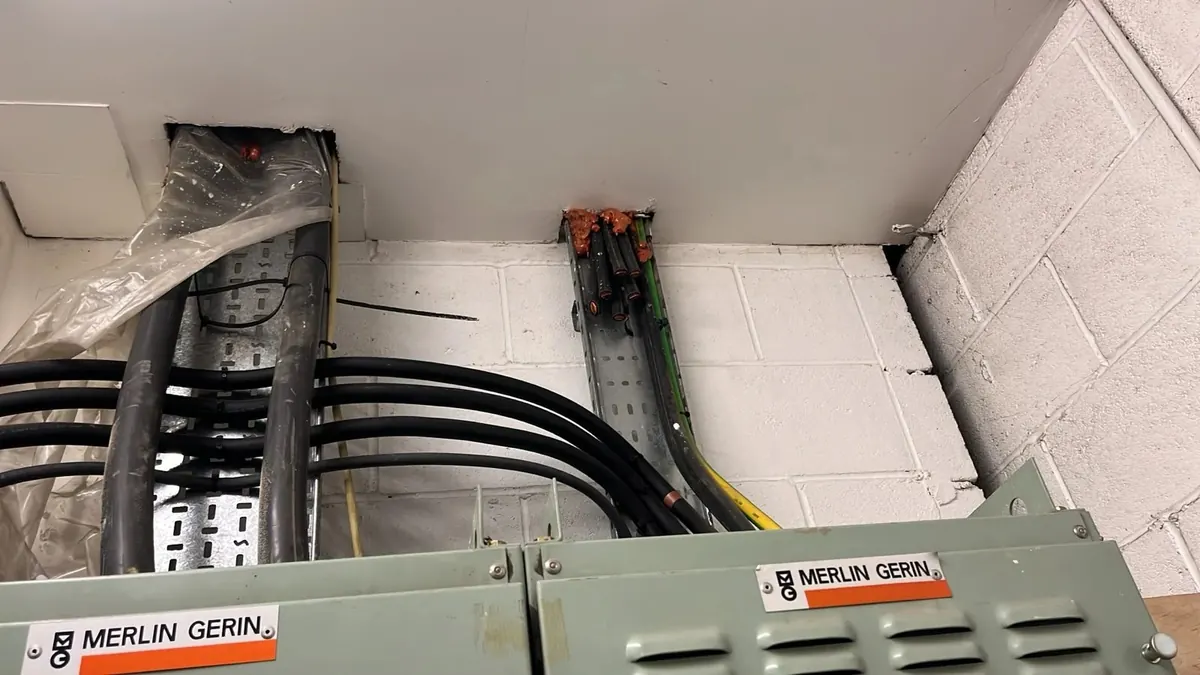
| Problem | Expanding foam around cables passing through the ceiling soffit |
| Services sealed | Cable trays, trunking and main supply cables |
| Seals | 10, each with its own numbered label |
| Products | Nullifire FB750, FS712, FS702 and FS709 |
| Handover | Photo report, seal schedule and completion certificate |
| Time on site | One visit, with the club open as normal |
The problem we found
The main power for the whole club comes up through this room. Cable trays, steel trunking and heavy supply cables pass through the ceiling soffit above the switchgear, and every one of those openings is a hole in a fire-resisting construction. If fire starts in a switchroom, those openings are the easy route for fire and smoke into the floor above.
The openings had been filled with ordinary expanding foam. Foam like this is not a tested fire stopping system for cable penetrations, so there was no evidence it would hold back fire or smoke for any length of time. It also gave the owner nothing to show an inspector: no product record, no photos and no label.
Before and after
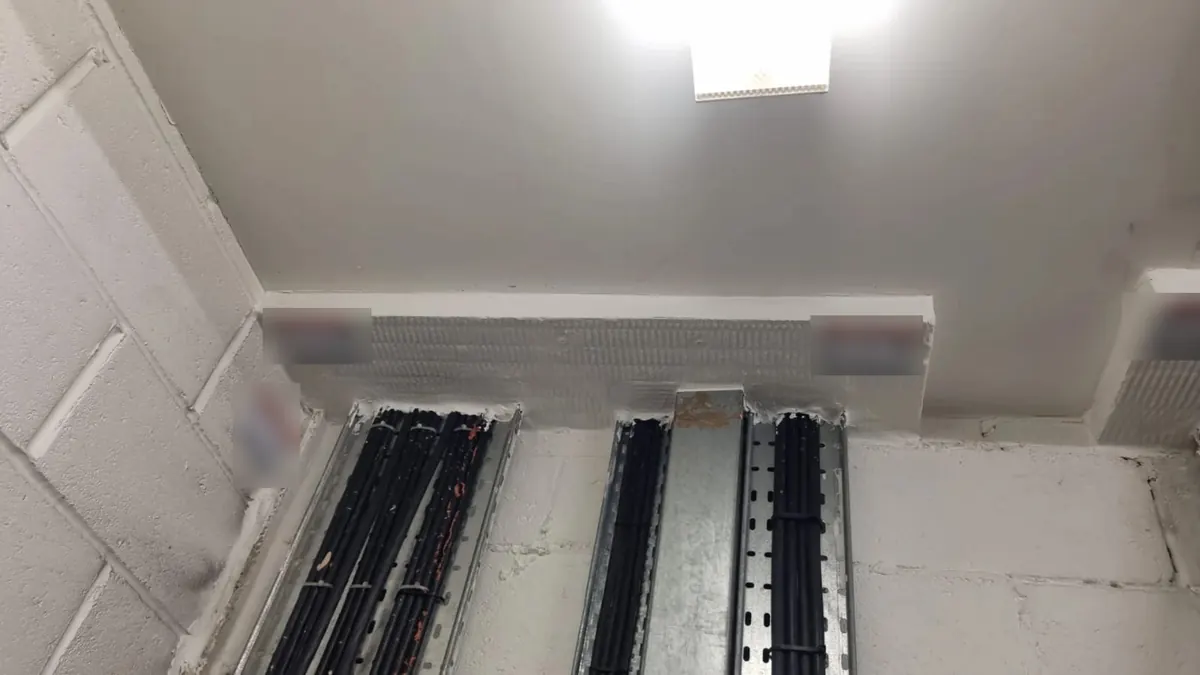
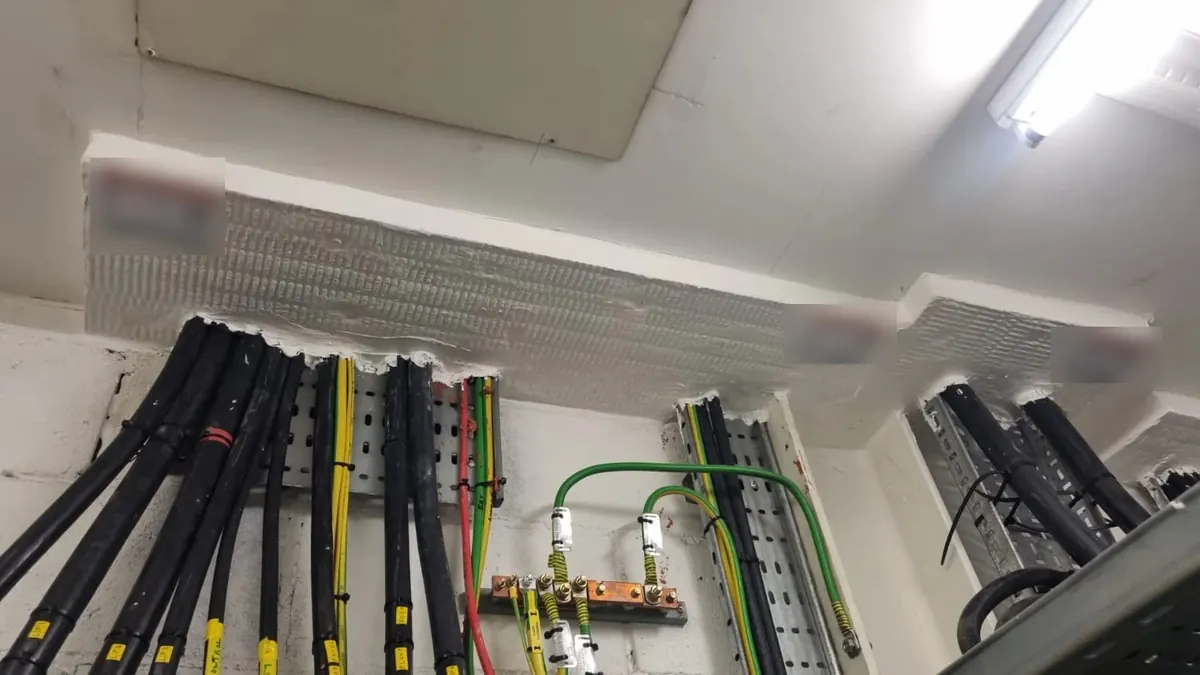
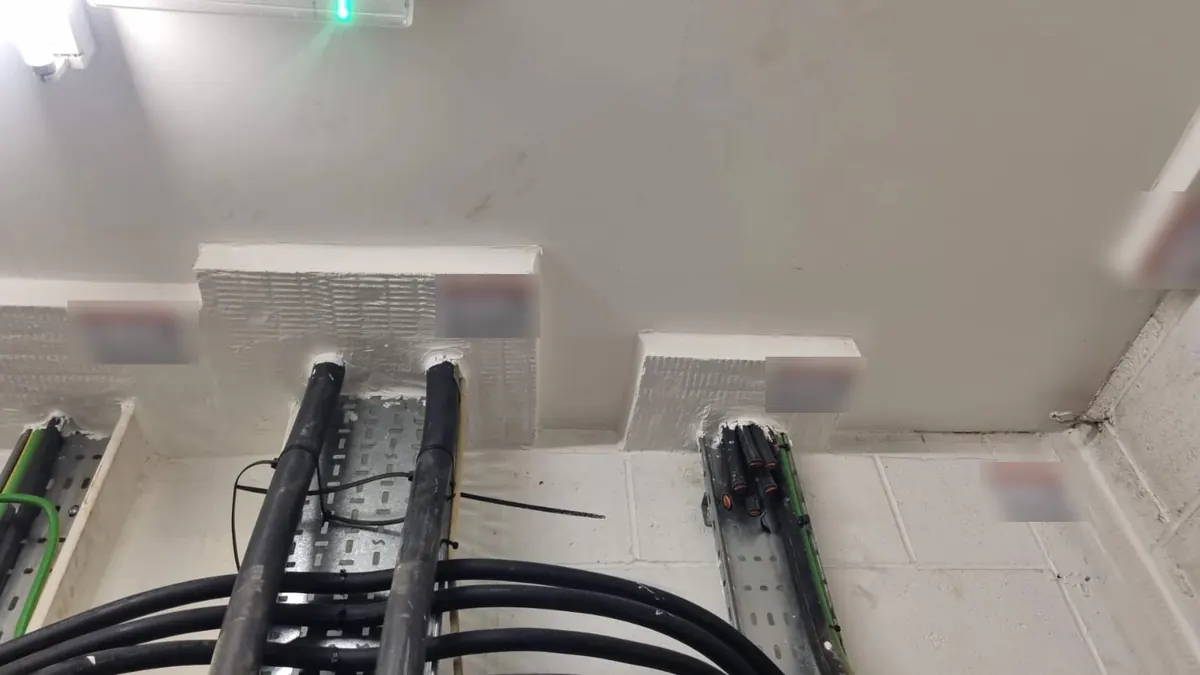
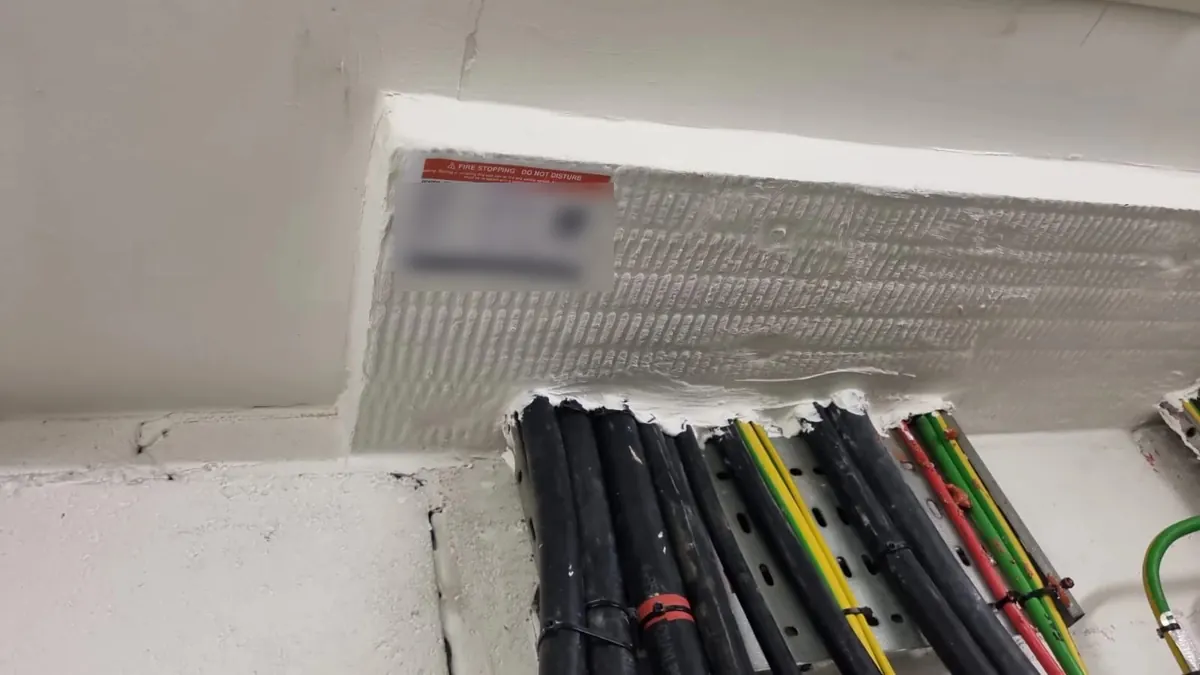
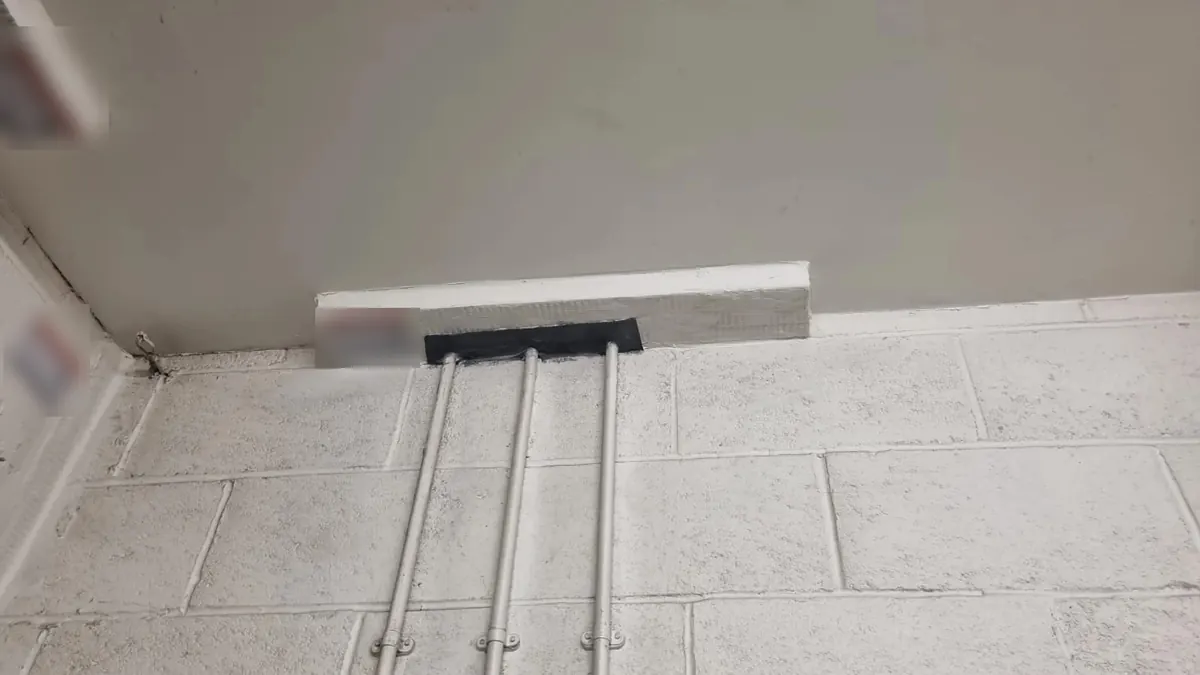
The same openings, photographed before we started and after the work was finished. Seal labels are blurred in these photos to keep the client's details private.
Cable trays and trunking at the ceiling
Main supply cables above the switchgear
Tray and cable openings across the room
What we did
- Protected the room. The switchroom was secured, and the floor and live equipment covered before any work started.
- Removed the foam. The old expanding foam was cut out from around the cables, trays and trunking and taken away.
- Fitted the batt. Coated fire batt was cut to fit each opening and bonded in place around the services.
- Sealed every edge. Fire-rated sealants closed the edges of the batt and the small gaps around cables and conduits.
- Labelled and recorded. Each seal got its own numbered label and was photographed before we left.
All of it was done in one visit by our own fire stopping crew, with the club open and members using it as normal.
Products used
The whole room was sealed with one manufacturer's system, so every part of each seal is meant to work together. These are tested, third-party certificated fire stopping products, installed to the manufacturer's details for each type of service.
| Product | What it does here |
|---|---|
| Nullifire FB750 Intubatt 2 | Coated mineral fibre fire batt that closes each opening |
| Nullifire FS712 Intucoat | Ablative coating used with the batt system |
| Nullifire FS702 Intumastic | Acrylic fire sealant for the batt edges and the gaps around services |
| Nullifire FS709 | Graphite intumescent sealant around conduits and smaller services |
Using a single system matters. Mixing a batt from one maker with a sealant from another usually means neither maker's test evidence covers the finished seal.
How every seal is recorded
Fire stopping is hidden work, and in a few years nobody remembers who did what. So we record every seal in the same way:
- A numbered label on the seal itself. This job used DC-FS-00001 to DC-FS-00010. Each label shows the location, the opening size, the product system, who installed it and when it should next be inspected.
- Photos of every seal. Taken on site and filed against the seal number, so anyone can match a label on the ceiling to a photo in the report.
- A seal schedule and completion report. A table of all 10 seals with their locations, services and products, plus the before and after photos.
- A completion certificate. A signed certificate for the building's fire safety file, ready for the fire risk assessor, insurer or building manager.
If a contractor later runs a new cable through one of these seals, the label tells them it is fire stopping, and the report shows what it looked like when it was handed over.
What this means for your building
Plant rooms, riser cupboards and ceiling voids are where we most often find foam, open holes or mixed products. If your fire risk assessment mentions fire stopping, or a contractor has run new services through a wall or ceiling, the openings are worth checking. A fire stopping survey finds and photographs them, and our fire stopping service puts them right with tested systems. Where you need to know what is hidden behind linings, see intrusive fire stopping investigations.
Send us the fire risk assessment action or a few photos of the openings using the quote form, or call 01582 227 123. We price fire stopping per job, from photos or a short survey.
Frequently Asked Questions
Why is expanding foam not acceptable as fire stopping?
Can fire stopping be done in a live plant room?
What paperwork do you get at the end of a fire stopping job?
How long does fire stopping a plant room take?
Send us photos or your report
Email photos, your report or the system details to info@dcsecurity.co.uk, or use the form. We usually come back with a price the same day. Luton, Bedfordshire, Hertfordshire, Buckinghamshire and London.
Request a free quote
Send photos for a price · No obligation · Response within 24 hours