
Compartmentation survey: find the hidden gaps before they find you
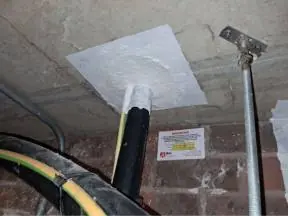
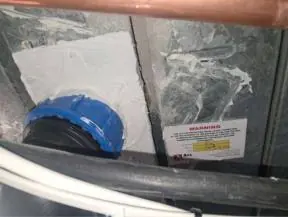
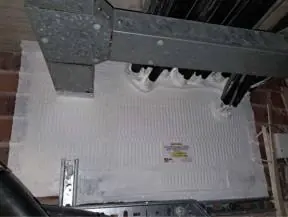
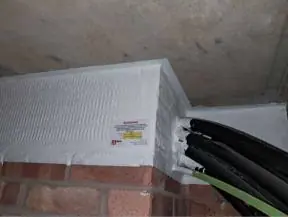
A compartmentation survey inspects the fire-resisting walls, floors, risers and ceiling voids that are meant to contain a fire, and records every breach with a photo and a location on the plans. It is the survey that tells you what fire stopping is needed, and the evidence an insurer, building control or the Building Safety Regulator will ask for.
Surveys by DC Fire & Security, Luton. Remedial works by our BM TRADA Q-Mark / FIRAS-certificated contractors. Updated October 2026.
Compartmentation survey at a glance
- What it finds: unsealed penetrations, damaged or missing fire-resisting lining, missing cavity barriers, poor fire doors at compartment lines
- Types: Type 4 opens up ceilings and boxing to see what is behind; Type 2 uses the access that already exists
- Output: a defect schedule with photos and locations marked on the plans, ranked by priority
- How we price: from the plans, floors and extent of access, so you get a fixed price before booking
When you need one
- A fire risk assessment recommends it, or flags concerns about compartmentation
- You are buying, refinancing or insuring a block and want to know what is behind the walls
- The building has had cabling, plumbing or M&E works through compartment walls
- You manage a block of flats and have taken on responsibility for its common parts
- A higher-risk building needs evidence for its safety case and the golden thread
Type 2 and Type 4, in plain English
| Survey | What it covers | When it suits |
|---|---|---|
| Type 2 | Looks at what can be seen and reached with existing access: risers, plant rooms, accessible ceiling voids and common parts | A first check, or where opening up is not possible |
| Type 4 | Opens up ceilings, boxing and linings in a sample of locations to see what is behind them | Where you need to know the real condition of the fire barriers |
We explain which suits your building, and the survey can start with Type 2 and extend to Type 4 where the first findings call for it.
What the report contains
- A schedule of every defect with a photo, a location reference and a priority
- Locations marked on your floor plans, so contractors can find each one
- The wall, floor or service involved, and what is needed to put it right
- A summary of the overall condition and the order to tackle the work
- A format that supports your fire safety file and building safety records
How it works
- Send the plans, the address, the number of floors and what you know about the building.
- We confirm the survey type, a fixed price and a date. Surveys are paid for when booked.
- Our surveyor works through the building, opening up agreed locations and photographing everything. Opened areas are made good.
- You receive the schedule, photos and plans. We can price the fire stopping from it, but you are free to use anyone.
A compartmentation survey is not a fire risk assessment
A fire risk assessment looks at fire safety across the whole building. A compartmentation survey examines the fire barriers in detail. Doors in those barriers are checked in a fire door inspection. They are separate services and one does not cover the others.
Who we survey for
- Managing agents, freeholders and residents' companies
- Housing associations and local authorities
- Schools and academies
- Care homes
- Commercial landlords and offices
- Developers and contractors needing evidence at handover
Related guides and services
- Fire compartmentation explained — the basics in plain English
- Fire stopping — sealing the breaches the survey finds
- What is passive fire protection? — the basics of compartmentation
- Compartmentation survey findings — what surveys typically uncover
- When you need a survey — triggers and timing
- Fire door inspections — doors on the compartment line
- Building Safety Act explained — evidence and the golden thread
Compartmentation surveys near you
Pick your town for local details and a quote form. We also survey outside the towns listed; send the postcode.
Who does the work
Compartmentation surveys are carried out by DC. Remedial fire stopping and any fire door works that need a third-party certificate are done by our BM TRADA Q-Mark / FIRAS-certificated contractors, and the certificate goes in your fire safety file.
Frequently asked questions
What is a compartmentation survey?
What is the difference between a Type 2 and a Type 4 survey?
Who needs a compartmentation survey?
How much does a compartmentation survey cost?
Is it the same as a fire risk assessment?
What happens after the survey?
Do you make good after opening up?
Where do you survey?
Send us your plans for a fixed price
Email the address, number of floors and any plans to info@dcsecurity.co.uk, or use the form. Luton, Bedfordshire, Hertfordshire, Buckinghamshire, London, the Thames Valley and the East Midlands.
Request a free quote
Fixed price · No obligation · Response within 24 hours